

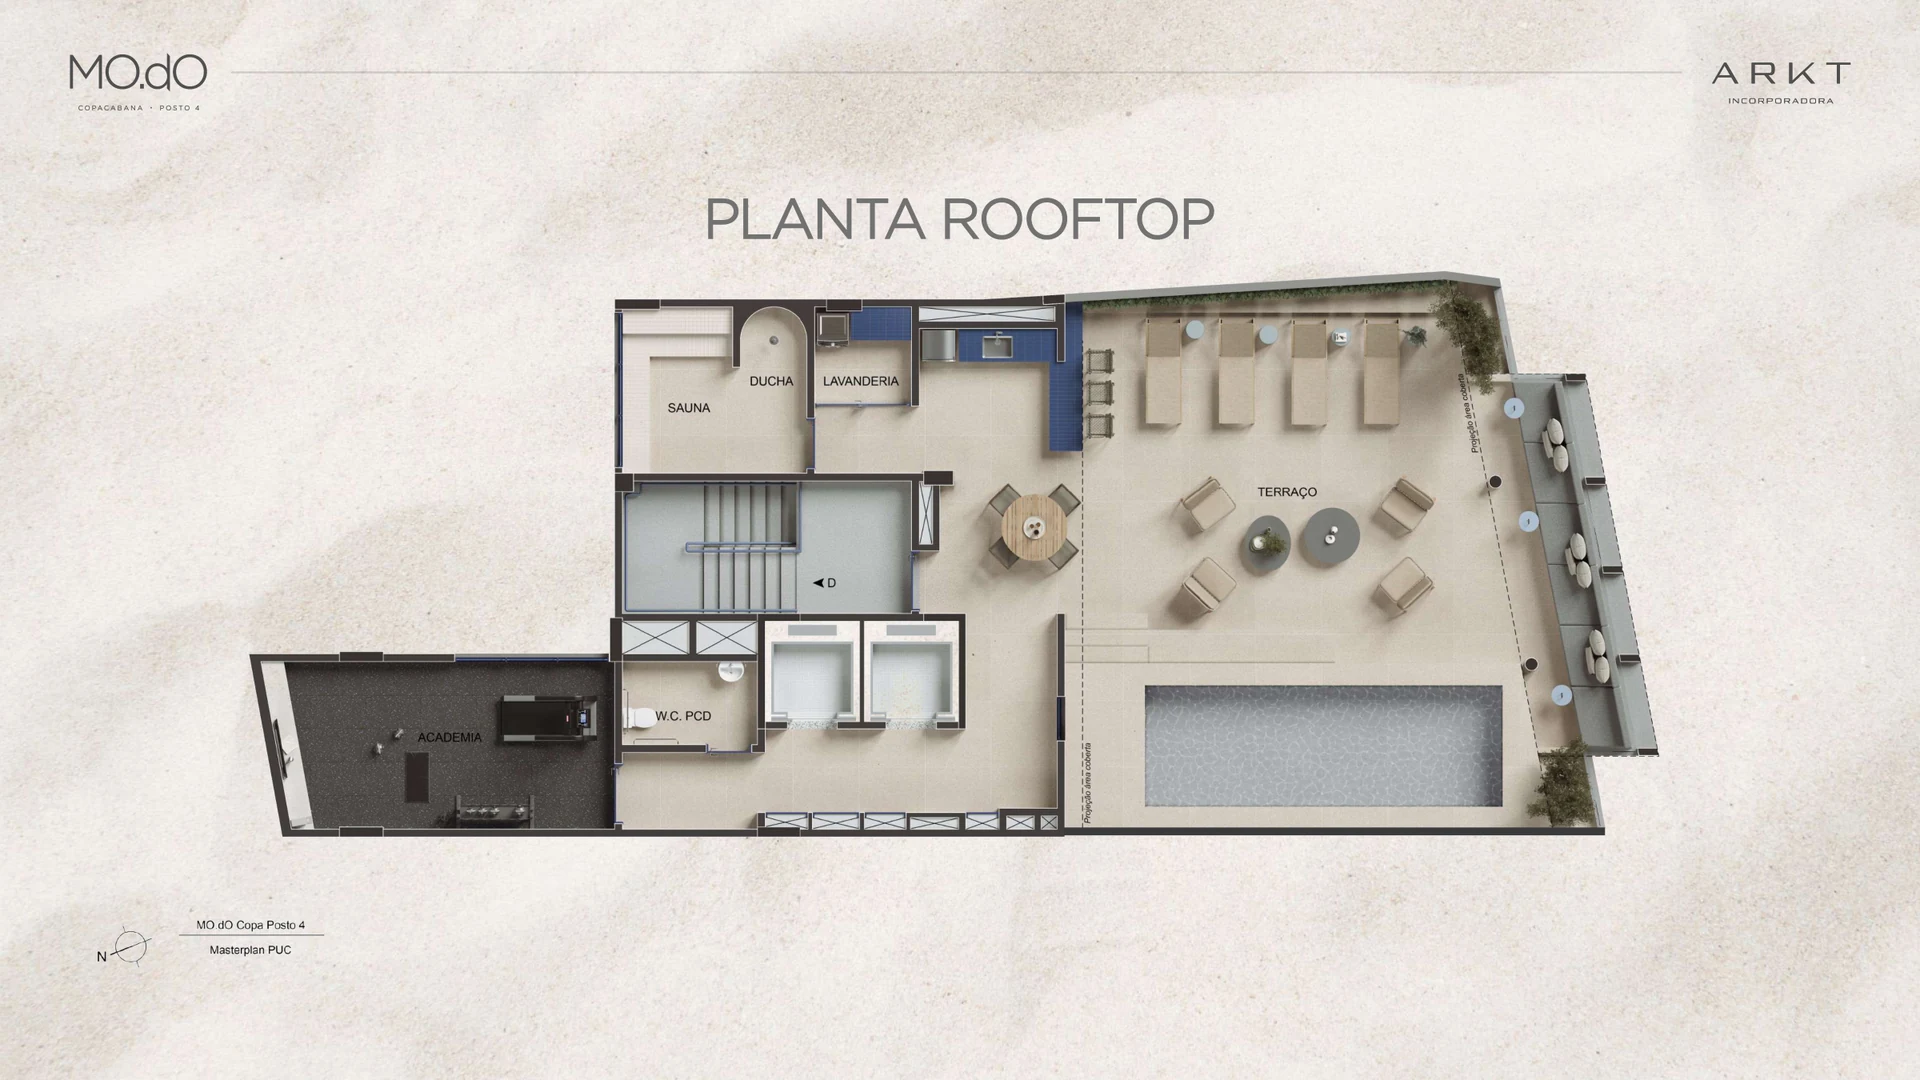
The rooftop brings together a pool, social terrace, pool bar, sauna and gym. Its plan also identifies a shower, laundry and accessible WC. Spaces serve different purposes: spending time outdoors, meeting, exercising or relaxing. Renderings show the concept; the plan shows how spaces connect.

The images place the pool beside the terrace, loungers and social area. The bar offers another gathering space on the same level. Art, blue finishes and planting connect the amenities to the building’s identity. Illustrated views are not a promise of permanent views.

The brochure includes separate sauna and gym renderings. Laundry, shower and accessible WC are labelled on the rooftop plan. Confirm operation, services, opening hours and the equipment to be delivered in the relevant documentation.

Tell us which layout you are considering and enquire about units and sales terms.
Chat on WhatsAppRio Luxury Real Estate
Rui Ribeiro
+55 21 96949-0991